
Two ways to put stone on a house
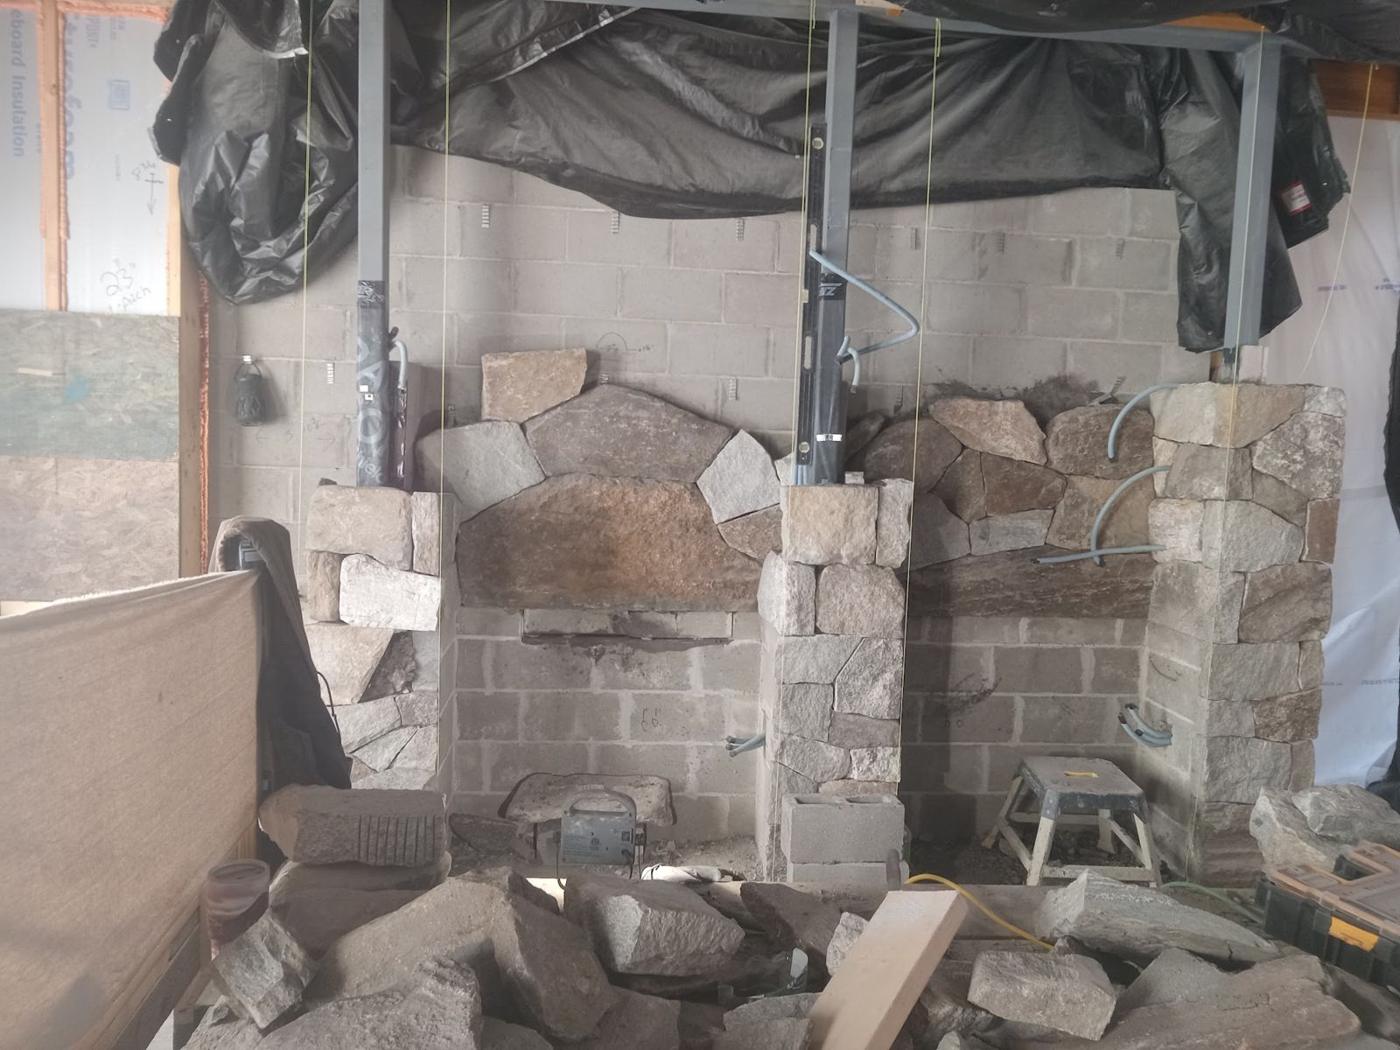
Full bed stone is the older way. Each stone is several inches deep, like a short building block, and the stones stack on one another from a footing or a ledge at the bottom. Metal ties set in the mortar joints hook the stone face back to the wall behind it so it can't lean away. There's usually an air gap between the stone and the house.
Thin veneer came later. The stone is sawn so the back is flat and only about an inch deep. Each piece gets buttered with mortar and pressed onto the wall, and the mortar bond holds it right where it is. Nothing is stacked on a footing. On a wood framed house, the wall gets a water barrier, metal lath and a scratch coat first.
- Thin veneer: about an inch deep, sawn flat on the back, adhered with mortar
- Full bed: roughly three to five inches deep, stacked and tied to the wall
- Thin veneer: no footing
- Full bed: needs a footing, a stone ledge on the foundation, or steel support
The footing question
This is usually what decides it. Full bed stone is heavy enough that it has to stand on something built to carry it. On a new house, the foundation can be poured with a ledge for stone. On a house that's already standing, adding full bed stone usually means digging along the wall and pouring a new footing, down below frost depth.
Thin veneer skips all of that. It's about a quarter of the weight of full bed by one quarry's figures, so it can go on an existing house, up a chimney chase, or around a deck post without changing anything underneath. That's a big reason thin veneer is so common on houses now.
How each one looks on the wall
Done well, you can't tell from the yard. Thin veneer comes with corner pieces, L shaped stones cut so one face wraps around the corner, and they make an outside corner look like a full stone. Window and door returns get the same treatment.
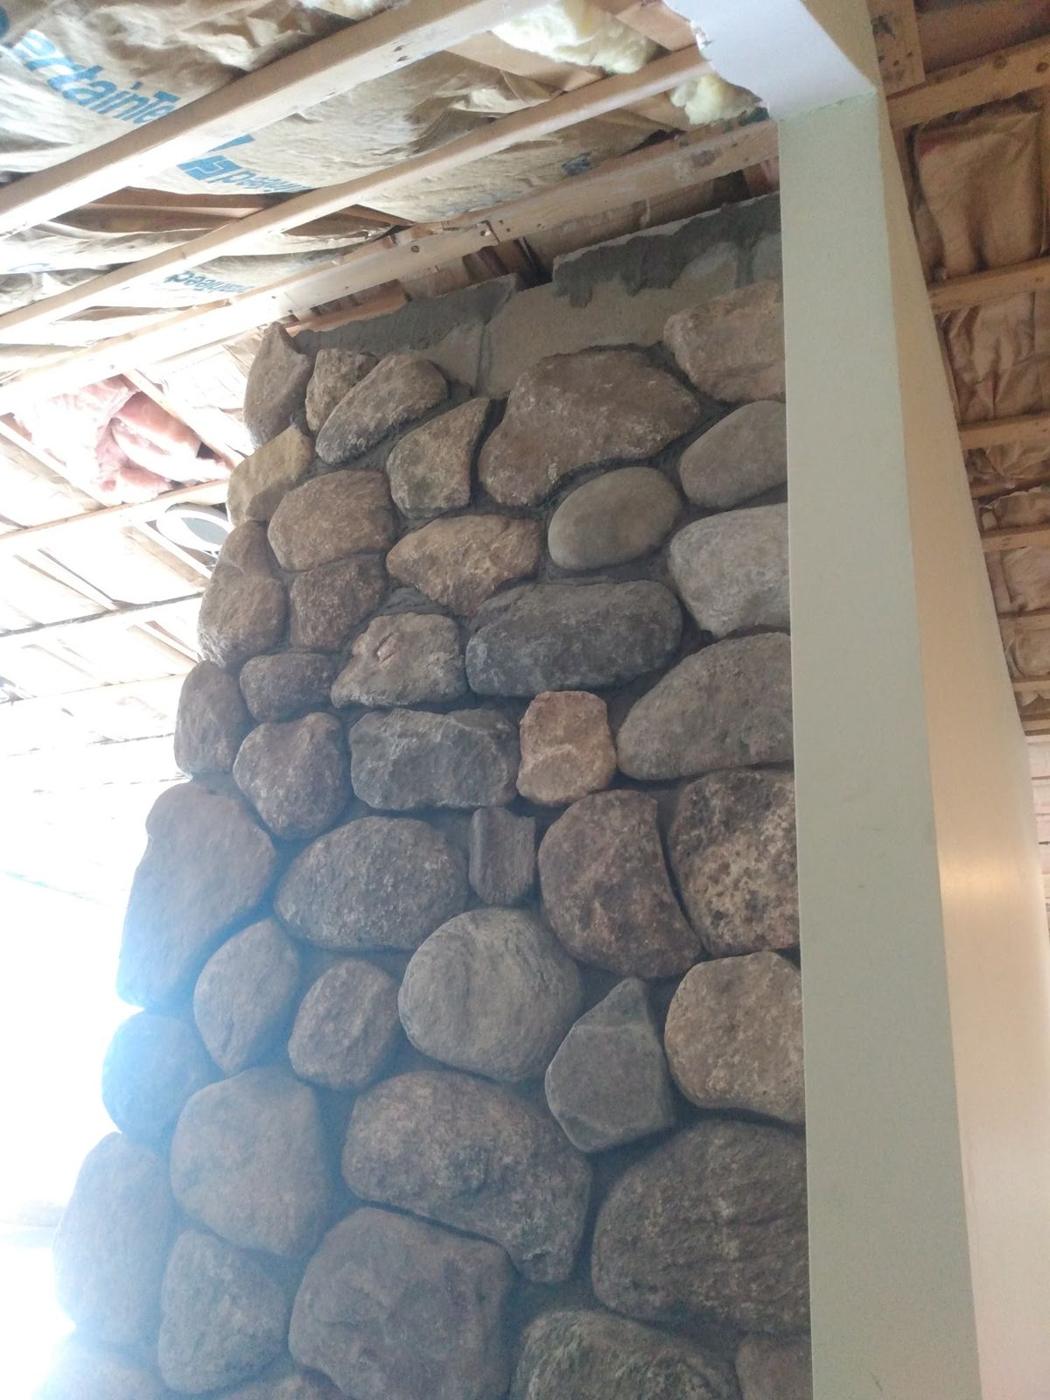
Full bed stone shows its depth in the details. A deep sill set into the stone, a wall that ends in a squared stone, an arch over a fireplace opening with real thickness to it. Thin veneer gets close on most of these with cut pieces. On a column like the one in the photo, round fieldstone faces look the same either way.
Where thin veneer makes sense
Thin veneer fits most work on houses that are already built, and anywhere weight is a problem.
- Concrete foundations and the skirting under a house
- Deck and porch posts, where there's nothing to stack stone on
- Fireplace surrounds and walls inside, where weight on the floor matters
- Chimney chases on a framed house
- Upper walls and gable ends, well above any footing
Where full bed stone still earns its place
Full bed is worth the extra work in a few situations. And when it's used, the ties and the air gap matter. If the ties are skimpy or the gap fills up with mortar droppings, water behind the stone has nowhere to go. That's a fair thing to ask any mason about.
- New homes where the foundation can be poured with a stone ledge from the start
- Matching an older house that already has full depth stone
- Masonry fireplaces built up from their own footing
- Walls where deep sills, returns and arches need real stone depth
Yard walls are a different thing
Neither of these is how a stone wall in the yard gets built. A fieldstone wall, a retaining wall or a garden wall is solid stone all the way through, dry laid or mortared, with no house behind it.
Some people want stone on an existing concrete or block wall in the yard to get the look with less stone. That can be done, but the wall underneath still needs a footing below frost and a cap that keeps water out of the top.