
What the wall is up against
A retaining wall has a hill pushing on its back all year. Dry soil pushes some. Wet soil pushes a lot more, and wet soil that freezes swells on top of that. A lot of walls that lean or bulge didn't go because the stone was weak. They went because water built up behind them.
So the design starts with the ground: how steep it is, how high the wall needs to be, how wet the soil stays, and what sits above it. A wall holding up a lawn is a different job from one holding up a driveway.
Drainage behind the stone
Behind a good stone retaining wall there's a zone of clean crushed stone, not packed dirt. Water that soaks into the slope drops into that stone and finds its way out instead of pressing on the wall. A dry laid wall lets water out through every joint. A mortared one needs planned openings or a drain at the base to do the same.
The top matters too. Finishing the wall at grade, with the ground behind it shaped so runoff doesn't pour straight into the backfill, keeps a lot of water out from the start.
Lean, base and the big stones
Retaining walls lean back into the hill as they rise. That lean, called batter, puts the wall's weight against the slope. The base course goes below grade on compacted ground and carries the biggest stones in the wall. In a boulder wall, each stone is heavy enough that its own weight does most of the work.
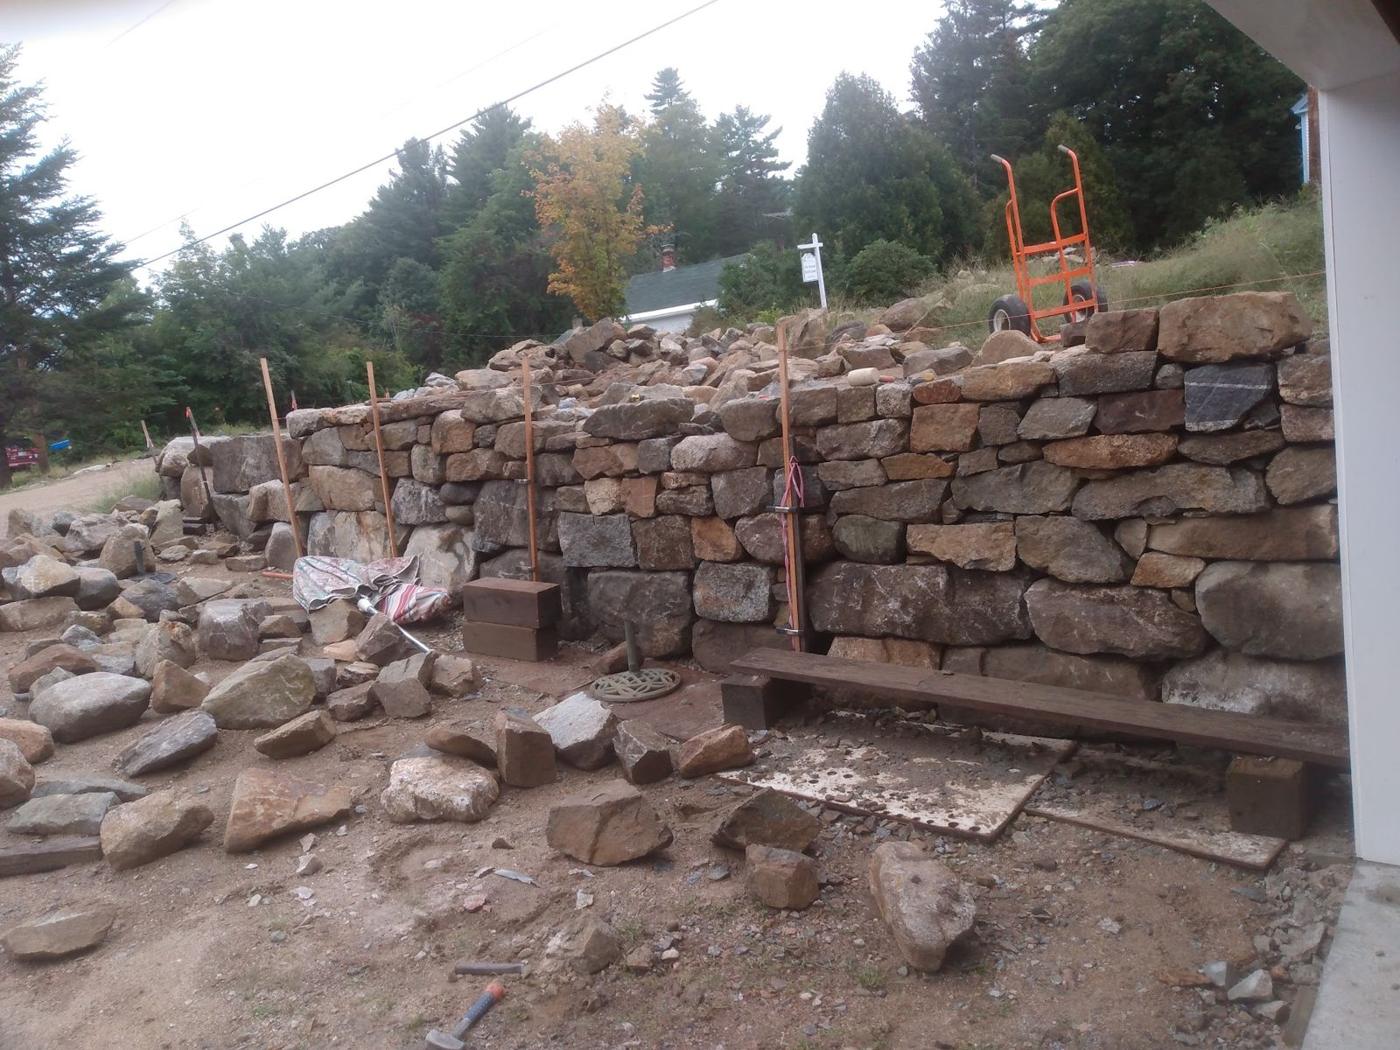
The wall in the photo at the top is going up course by course along string lines, with the next layers of stone sorted out in front of it.
Terraces instead of one tall wall
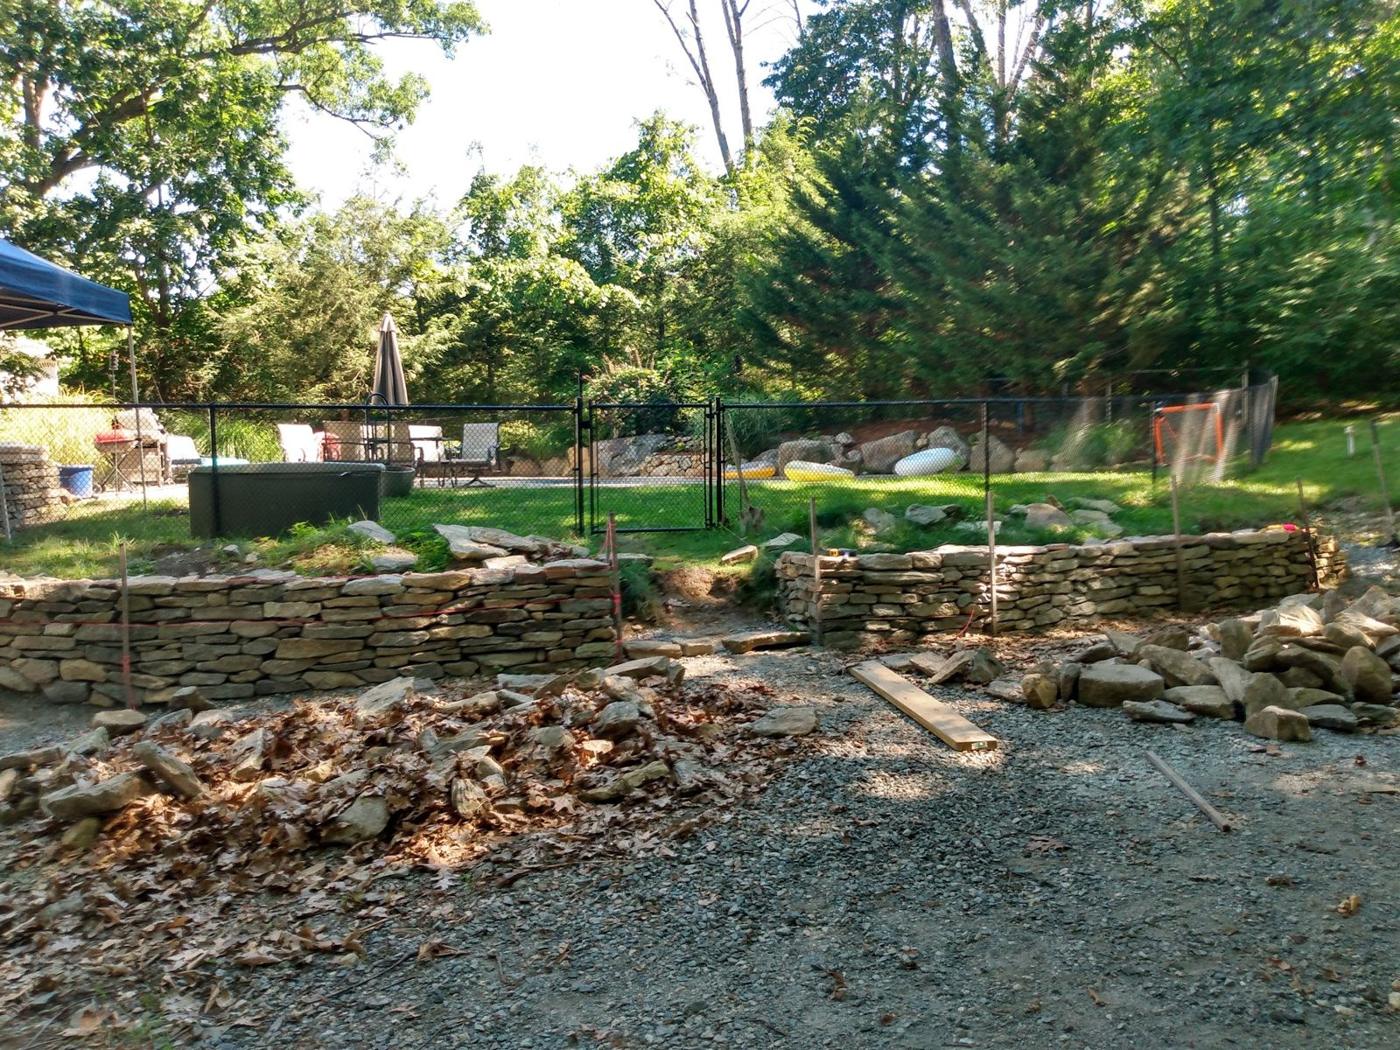
A steep back yard can get one tall wall, or two or three shorter ones stepped back up the hill. Terraces are often easier to build well, they give you level beds or lawn between the walls, and they look less like a fortress from below. The trade is that they take up more of the slope from front to back.
Walls around trees
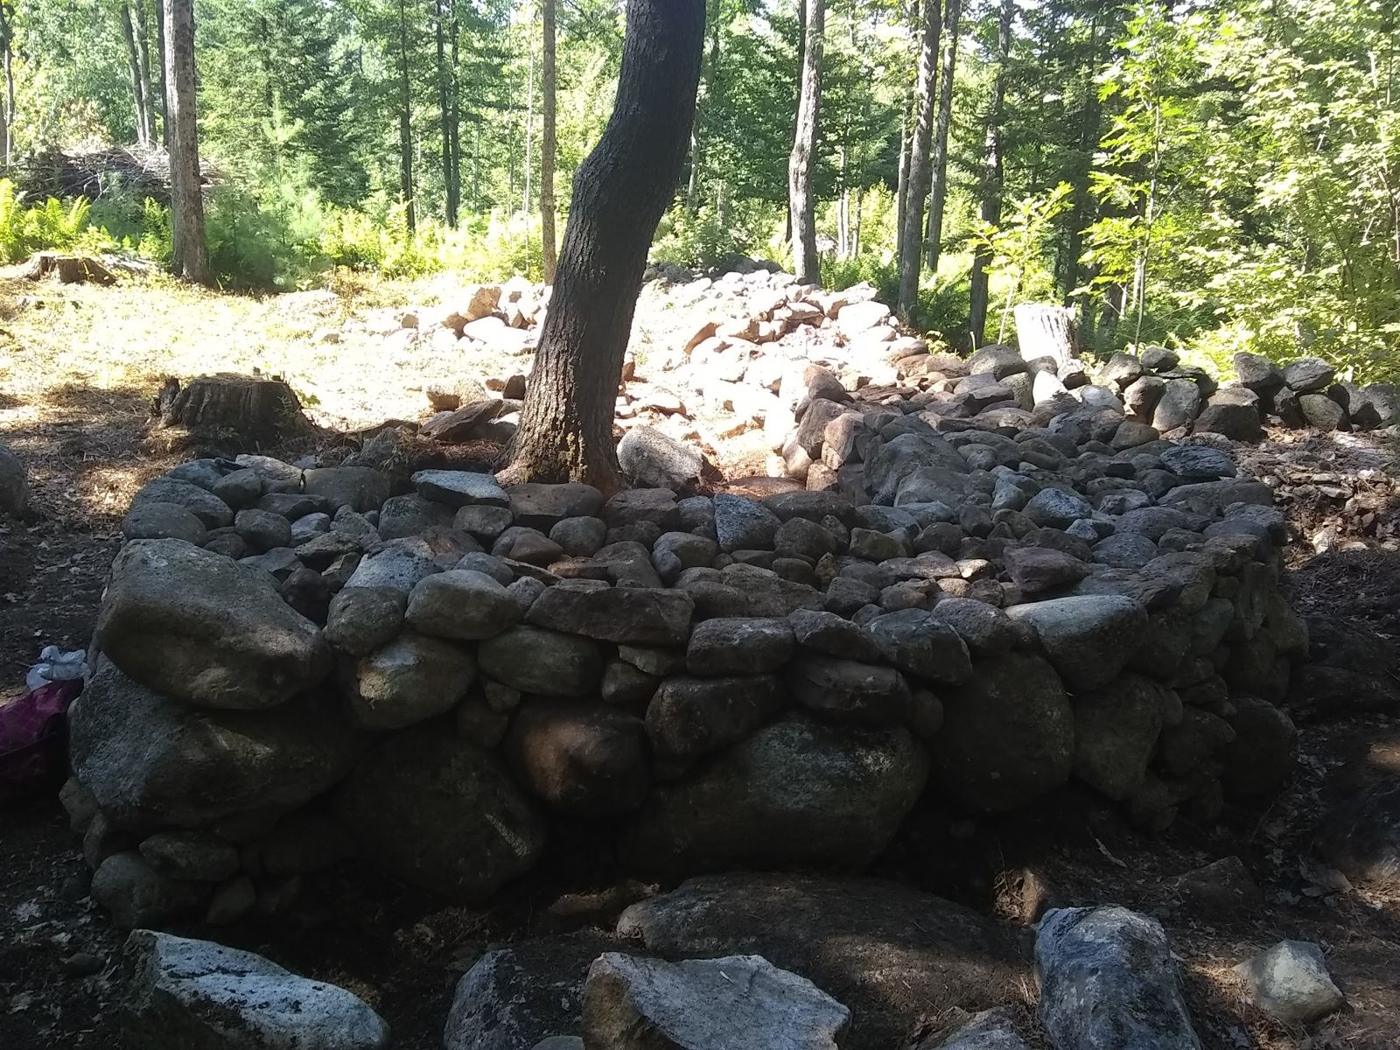
When the grade changes around a tree you want to keep, a ring of stone can hold the soil at its old level around the trunk. The wall sits back far enough to leave the trunk and the main roots alone. Piling new fill against a trunk or cutting deep into the roots can kill a tree slowly, so the layout matters more here than anywhere.
Lake lots and the state's shoreland rules
Near the water, New Hampshire's Shoreland Water Quality Protection Act covers land within 250 feet of the reference line of lakes and larger ponds. Digging, filling and adding hard surfaces in that zone can need a shoreland permit from NHDES, and the first 50 feet, the waterfront buffer, has the strictest rules on clearing.
If the wall is close to the lake, check with NHDES and your town before any digging starts, so the wall gets planned around what's allowed.
Height, engineers and permits
Tall retaining walls, walls with a driveway or a building above them, and walls on steep or wet ground may need an engineer's design and a building permit. The height that triggers that, and the rules, vary by town. Your town's building or code office can tell you what applies on your lot.