
The gray band most houses have
Walk around almost any house in New Hampshire and you'll see it. The siding stops, and there's a foot or three of bare poured concrete before the ground starts. On a walkout, or a house built into a hill, that concrete can run a full story high on the downhill side.
Nothing is wrong with it. It's just the part of the house nobody designed. Facing it in stone ties the house to the ground, and to the stone walls and ledge that are already all over this part of the state.
What has to be right before stone goes on
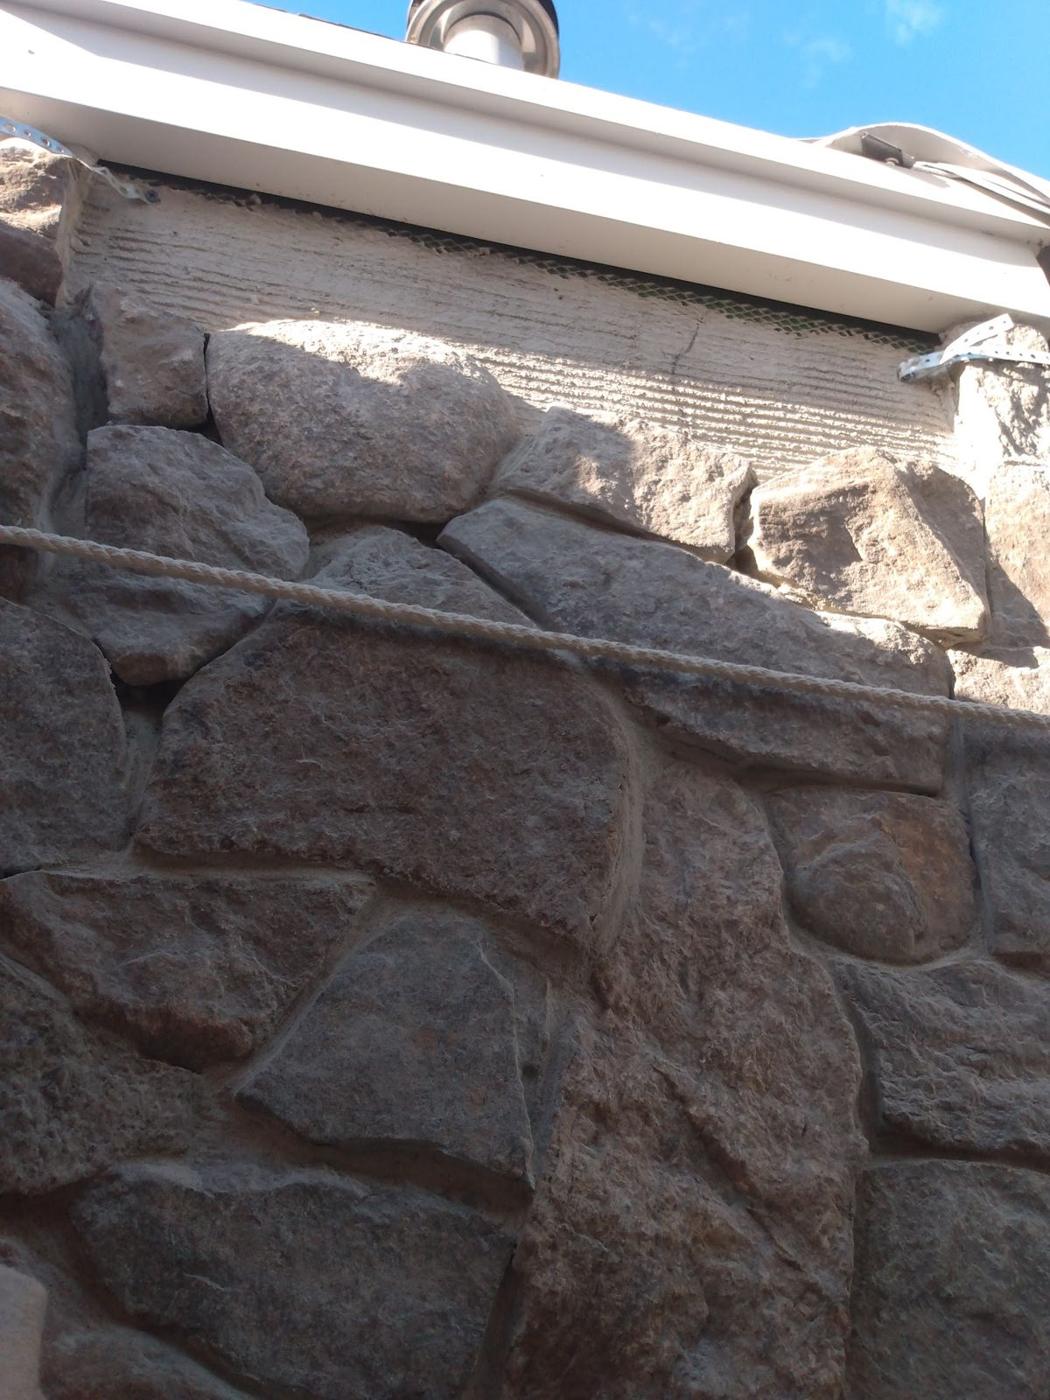
Concrete takes veneer well when it's clean and bare. Paint, sealers, old foundation coatings and the black damp proofing used below grade all get in the way of the bond. Those surfaces either get cleaned back to bare concrete or get metal lath and a scratch coat over them, so the stone has something sound to hold.
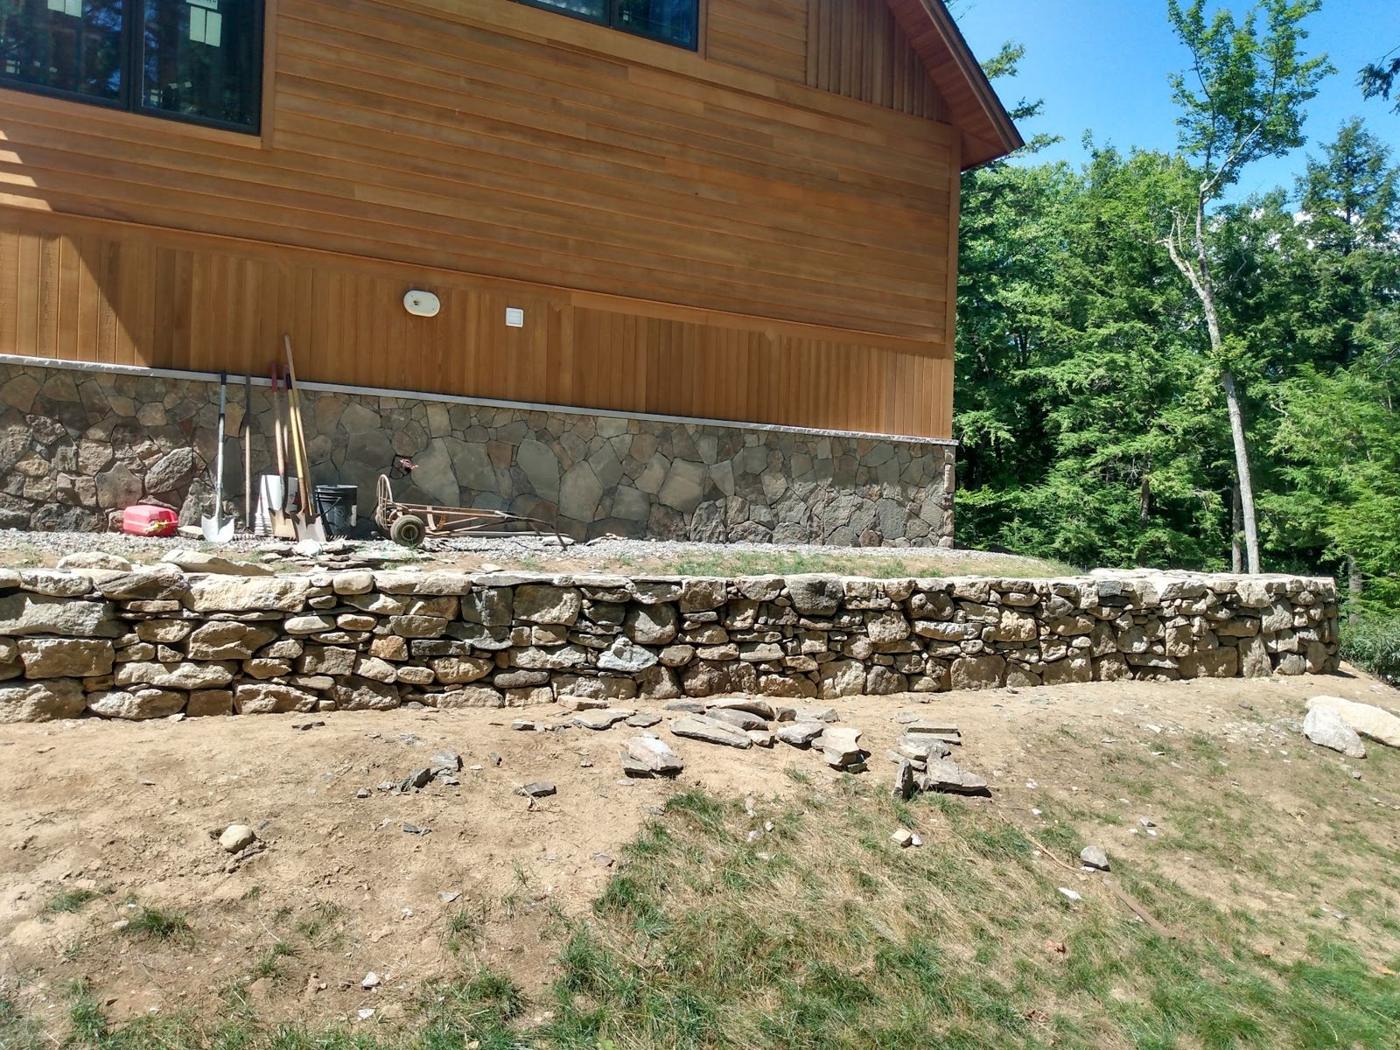
The top edge is where water tries to get in. Where the siding meets the stone there needs to be flashing or a cap, so rain running down the wall goes out over the face of the stone and not down behind it. You can see the cap line along the top of the stone on the cedar house above.
The bottom edge matters too. Natural thin stone makers say to keep the first course roughly 4 inches up from soil and 2 inches up from a concrete walk. Stone buried in wet dirt soaks up water all winter, and that's the stone that pops loose.
The cutting and fitting
A long straight run of foundation goes fast. The time goes into everything that interrupts it.
- Downhill sides where the exposed concrete is tall
- Basement windows and window wells, with stone returned into the opening
- Hose bibs, dryer vents and meter pans that need stone cut around them
- Outside corners, finished with L shaped corner pieces
- Steps, stoops and porches that butt into the foundation
Matching the stone to the house
Fieldstone is the usual pick up here. It's rounded and weathered, gray and brown with some rust in it, and it looks right under cedar, clapboard or shingles. Squared granite looks cleaner and more formal and suits a newer house with crisp trim. Some foundations get stone picked to match an existing fireplace or a wall on the property, so the whole place reads as one.
Look at stone outside, in daylight, before you decide. Color shifts a lot between a wet day and a dry one, and the same stone can look warmer or cooler depending on the siding next to it.
Porch and addition skirting
Not every foundation is poured concrete. Porches, sunrooms and older additions often sit on posts or piers with lattice or plywood skirting around the bottom. Stone can replace that skirting, but it needs a solid backing first, either framed and sheathed with a water barrier and lath, or masonry on a proper base. Stone stuck to flimsy skirting cracks and falls off.
If your porch has that kind of skirting, send a photo of what's under it. That decides what the job really is.
Foundations around the lakes
Lake houses around Wolfeboro, Moultonborough and Ossipee Lake tend to show the most foundation, because the lot drops toward the water and the lake side of the house is the tall side. That's often where veneer makes the biggest difference. The lake homes page goes into the extra moisture those sites deal with.