
The wall everyone looks at
In a lake house or a mountain house, the fireplace wall is usually the center of the main room. Everybody sits facing it. That makes it the one place inside where natural stone matters most, and where cast stone that passes on a foundation can look flat.
Real stone has depth in the joints, color that changes from one piece to the next, and edges that catch the light from the fire. A fireplace gets looked at from a few feet away, night after night, so that difference is plain.
What goes behind the stone
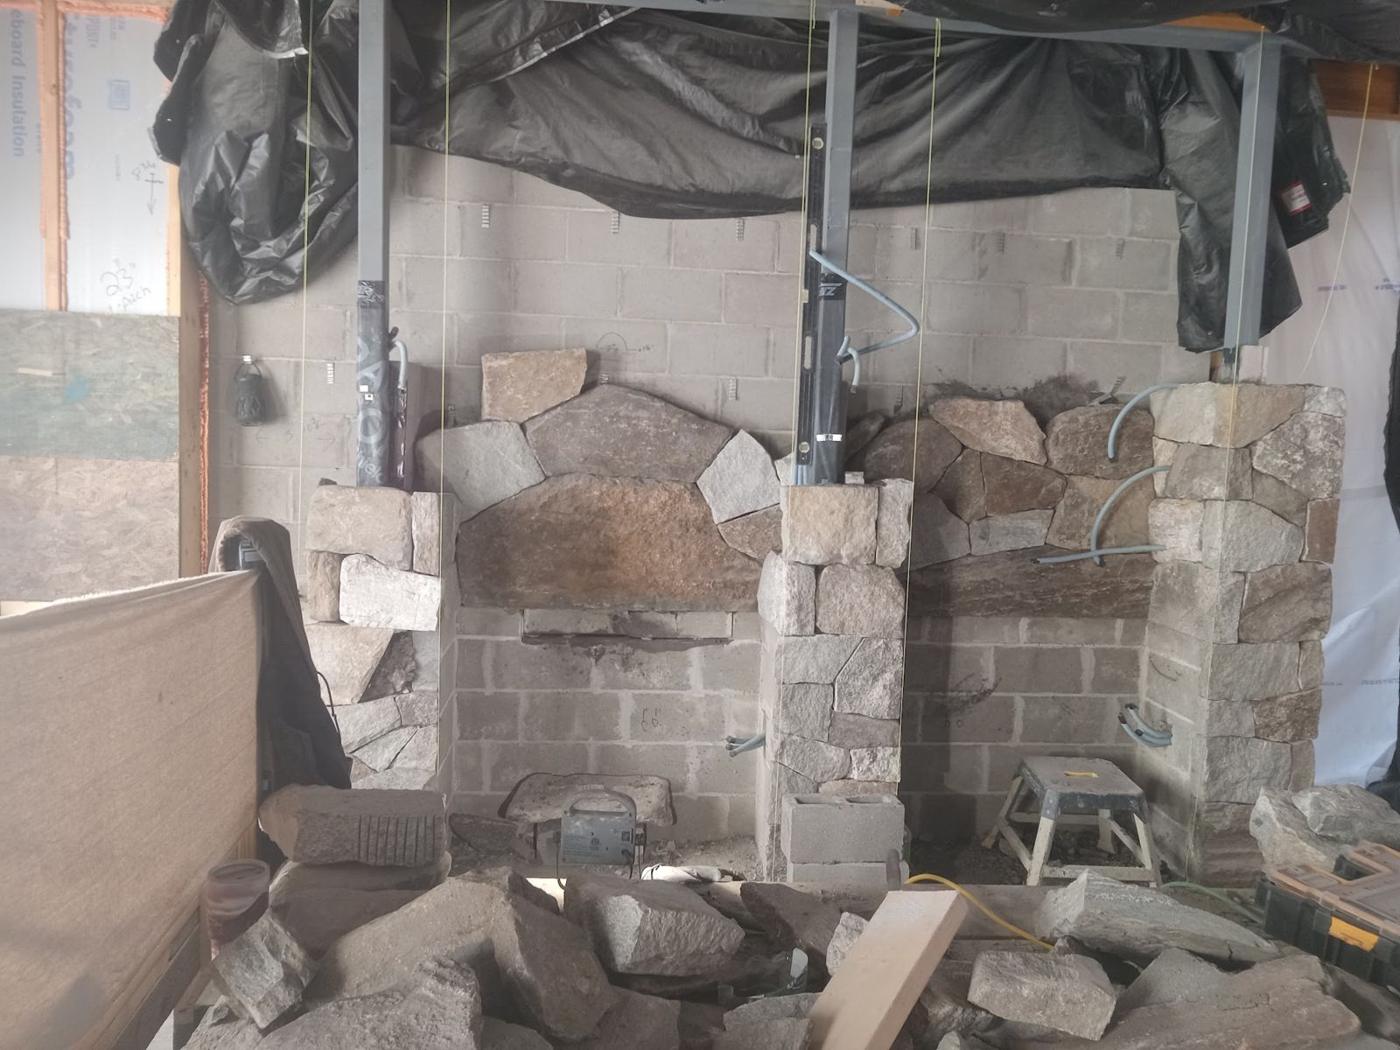
Stone around a firebox goes on a noncombustible base. That can be masonry block, like the wall in the photo above, or cement board, or metal lath with a scratch coat. Regular drywall doesn't belong behind stone near the fire. Its paper face burns, and heat from an insert dries it out over time.
Clearances matter as much as the backing. Gas fireplaces, inserts and stoves come with the maker's instructions for how close a wood mantel or trim can be to the opening. Those numbers, along with local code, decide the layout. A wood mantel set into a stone wall has to respect them.
Questions to settle before the stone goes up
The photo at the top shows a big build in progress, with squared granite on block, stone arches over two openings and string lines run to keep everything plumb. Most fireplace jobs are simpler than that. The decisions are the same, though.
- How high the stone goes: mantel height or all the way to the ceiling
- Raised hearth or a hearth flush with the floor
- Wood mantel, stone shelf, or a granite lintel over the opening
- Round fieldstone, squared granite or flat ledgestone
- Joints raked deep for shadow, or full and flush
Dry stack works indoors
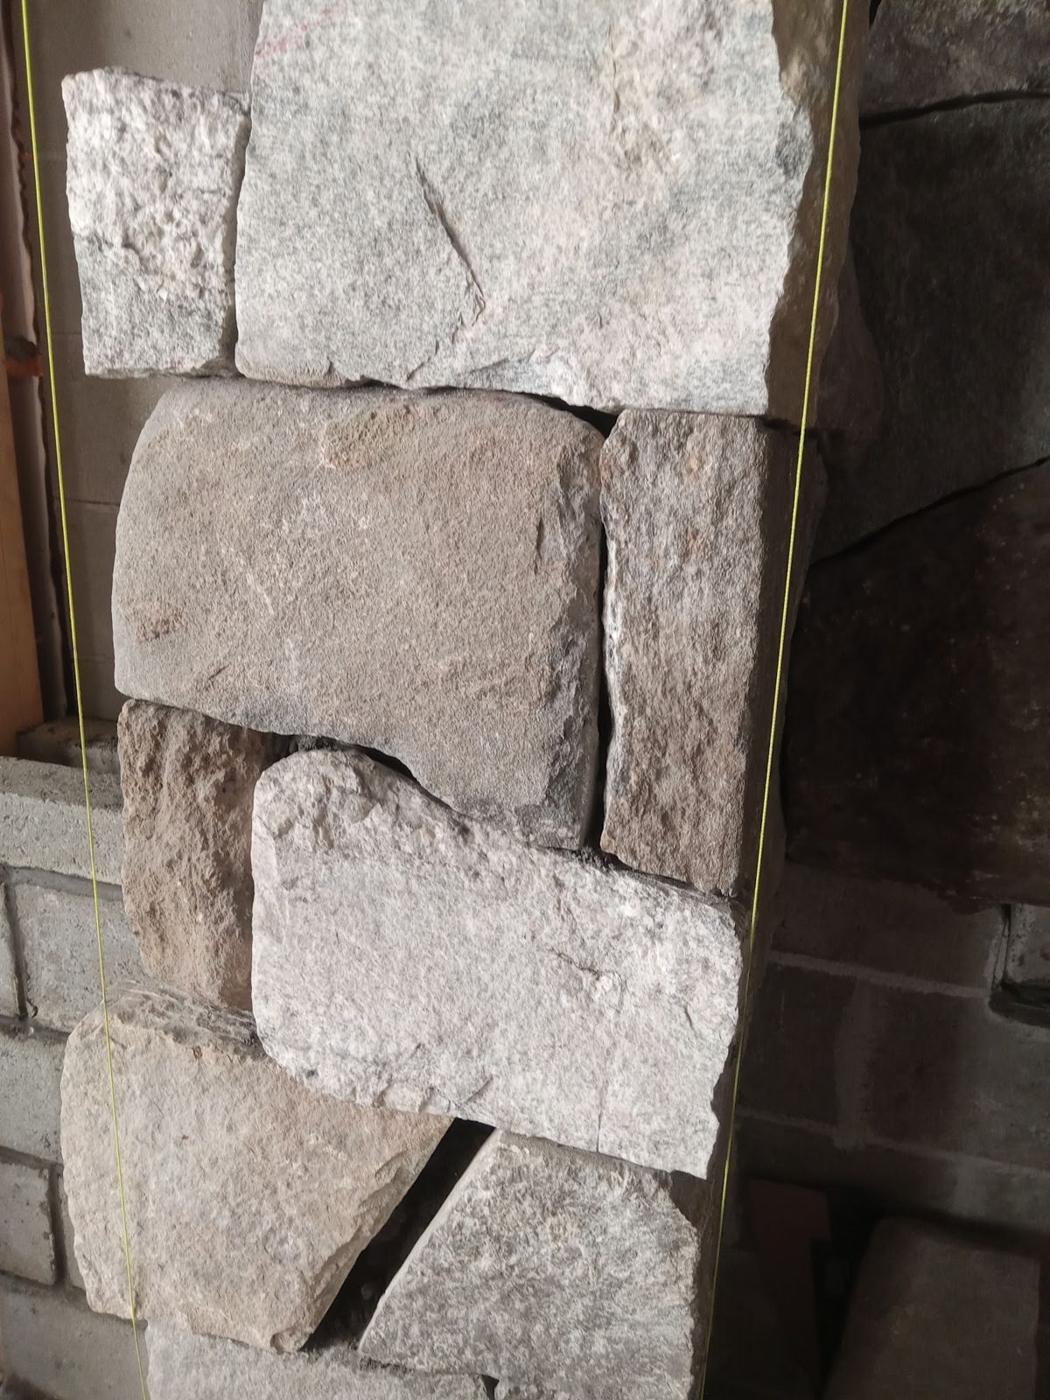
The dry stack look, with stones fit tight and no mortar showing, is one of the most asked for styles on a fireplace. It works well inside because the stone never goes through freeze and thaw. Outside, the same open joints let water in, and stone producers advise against it in a climate like ours.
Tight fitted stone takes more cutting per square foot than a mortared joint, because every edge has to meet the next one cleanly. That shows up in the time the wall takes.
Renovations and finished rooms
Fireplace stone often happens in the middle of a bigger renovation, with walls open and the finished floor not down yet. That's the easiest time. The backing can be built right, and the stone can start below the finished floor line and run up into the ceiling the way it should.
It can also be done in a finished, lived in room. That takes more protection for floors and furniture and a plan for dust and for getting stone in and out of the house. Ask about that part up front.